Planning a Garage Remodel? 12 Questions Homeowners Ask Most
From storage and flooring to timelines and cost, here’s what Denver homeowners want to know before remodeling their garage.
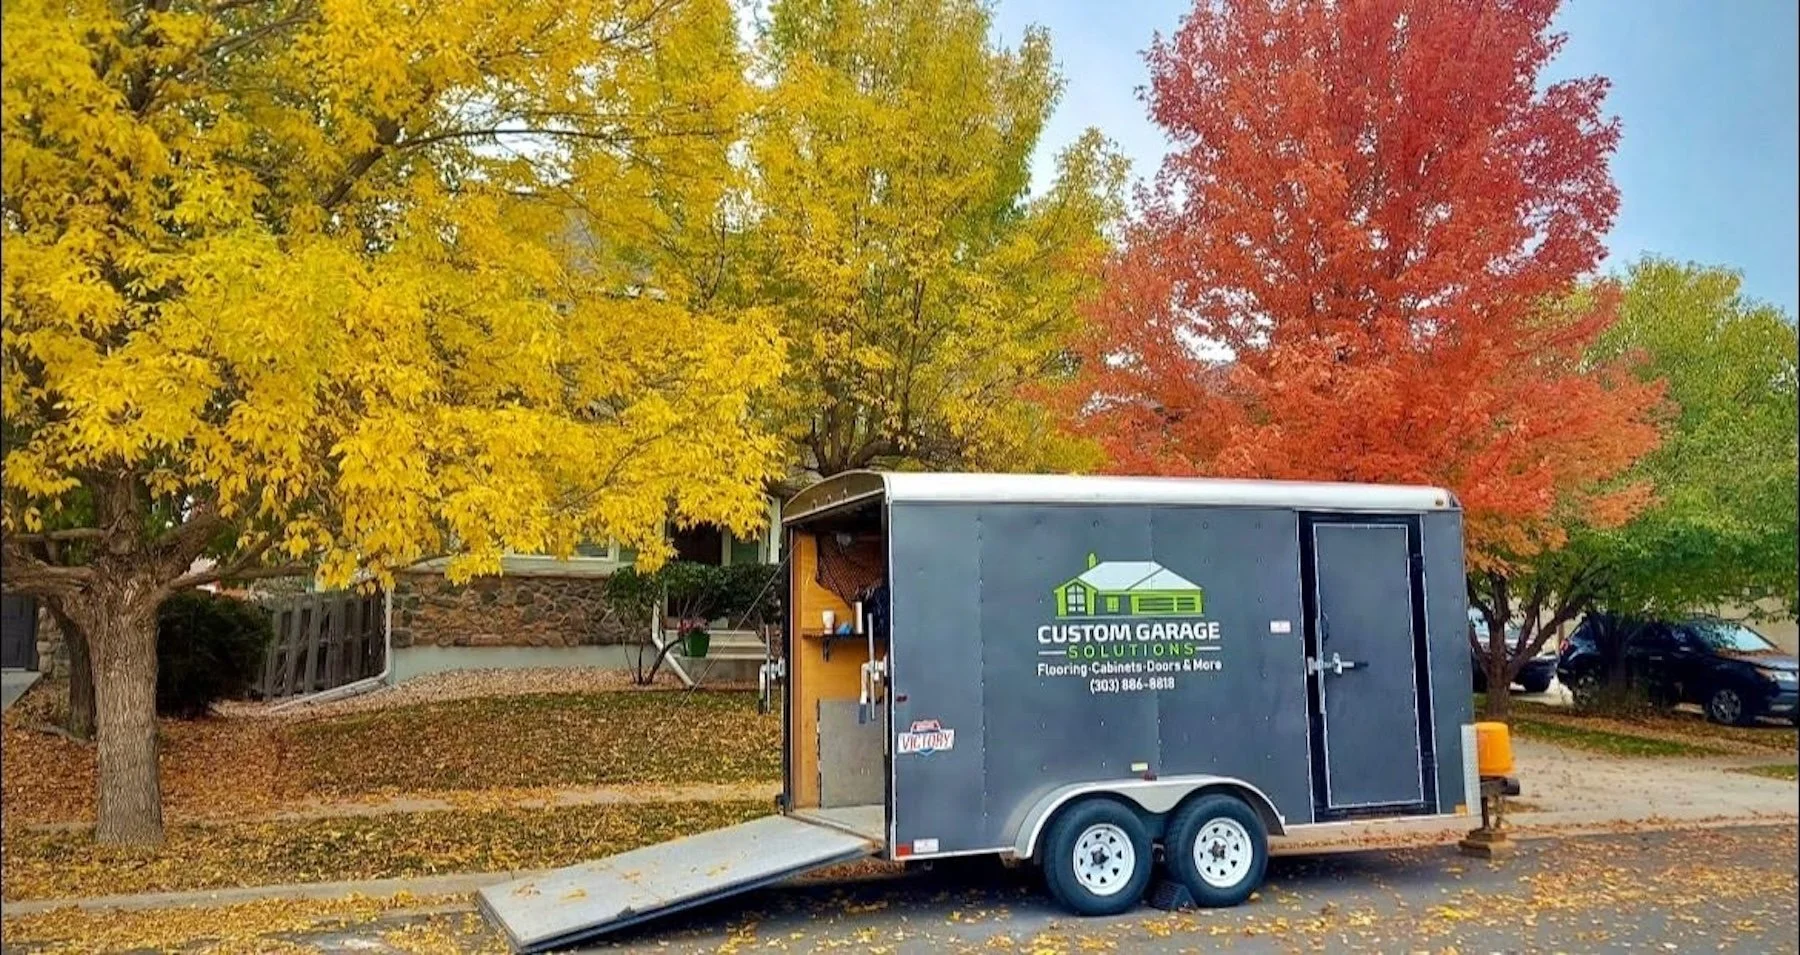
As the seasons change in Colorado, it may be the perfect time to tackle your garage. Find out what homeowners ask us most—and what is possible for your space.
Every garage consultation begins a little differently. Some homeowners have inspiration photos and a detailed wish list. Others open the garage door, point to the clutter and say, “We don’t even know where to start.”
Both are completely normal.
And while every garage is different, we hear many of the same questions during consultations throughout the Denver area: Can we add storage and still park both cars? What happens to the cracks in our concrete? How long will the project take? And, of course, how much is this going to cost?
From durable polyaspartic flooring and custom cabinets to slatwall, overhead storage, drywall, lighting and complete garage transformations, there are plenty of decisions to make.
From storage and timelines to flooring and installation, here are some of the questions we hear most—and what homeowners should know before getting started…
“What Happens During a Garage Consultation?”
A garage consultation is an opportunity to talk through what is working, what is not and what you would like the space to become. The Custom Garage Solutions team evaluates the garage, discusses your goals, takes measurements and identifies options suited to the space. This is also the time to ask questions, review materials and finishes, establish priorities and discuss the expected investment and timeline.
You do not need a finalized vision before the appointment. Bring your questions, frustrations, ideas and even the upgrades your household cannot agree on yet. The purpose of the consultation is to turn those thoughts into a practical plan.
“Can We Add More Storage and Still Park in the Garage?”
This may be the most common goal homeowners share with us. The garage has gradually filled with holiday decorations, sports equipment, tools, lawn-care supplies and boxes, leaving little room for the vehicles it was originally built to hold.
The good news is that homeowners often have more usable space than they realize.
A custom garage design makes better use of the walls and ceiling, preserving valuable floor space. Tall cabinets can consolidate items that are spread across several shelves. Slatwall can turn an empty wall into adjustable storage for bikes, yard tools, golf clubs and frequently used gear. Overhead racks can keep seasonal and less frequently used items accessible without taking up valuable parking space.
The goal is not simply to add more storage. It is to give everything a logical place while preserving the space needed to park, walk and use the garage comfortably.
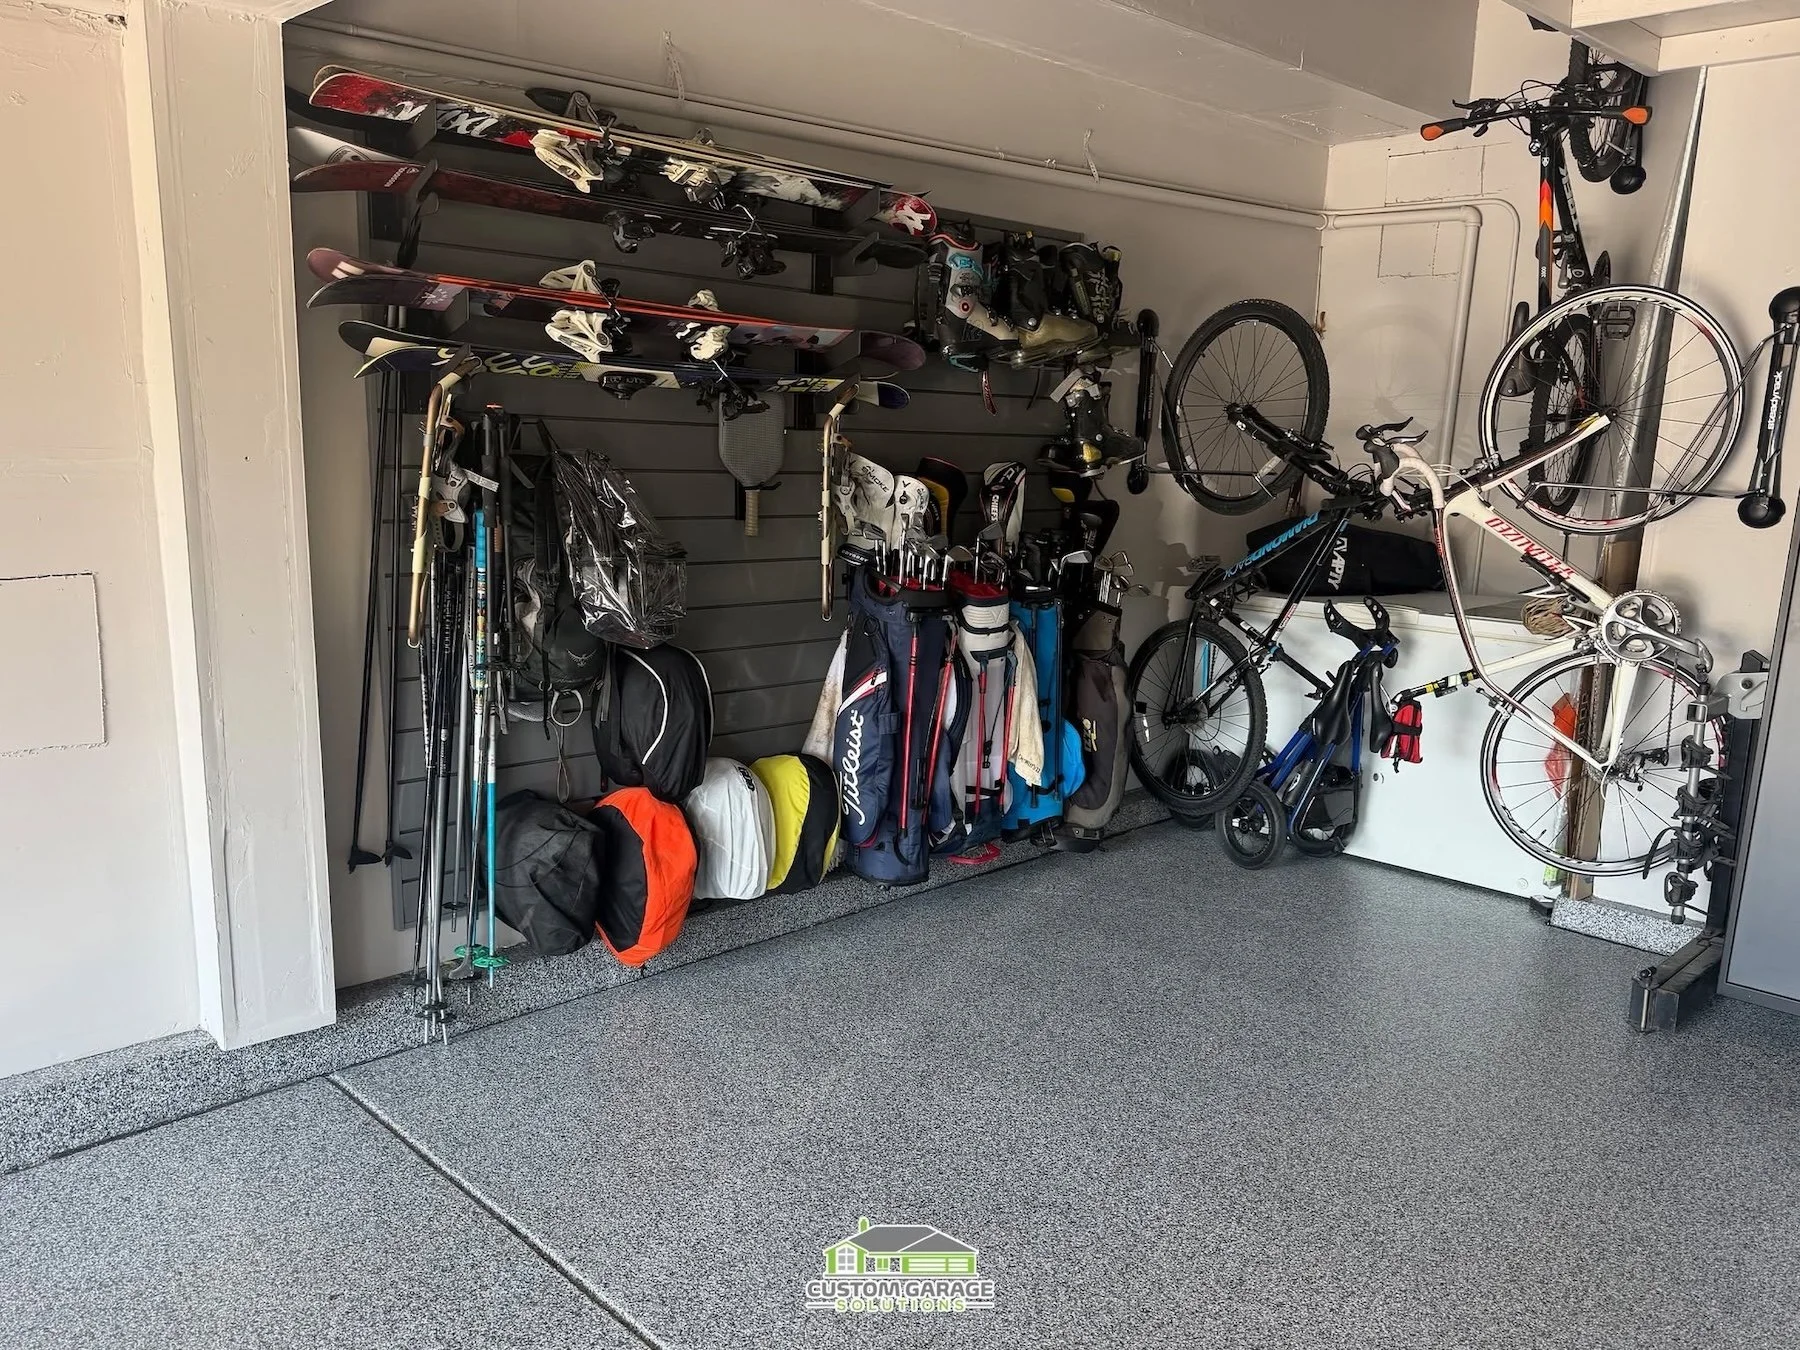
Making the most of wall and ceiling storage frees up valuable floor space and allows the garage to serve multiple purposes.
“What Type of Garage Storage Do We Need?”
You do not need to have every cabinet, shelf or hook selected before scheduling a consultation. That is what the design process is for.
We begin by looking at what you store and how often you use it. Items used every day should remain easy to reach, while seasonal decorations and infrequently used belongings can be stored overhead or inside cabinets. Bikes, sports gear and lawn equipment may benefit from open wall storage, while tools, chemicals and valuables are often better kept behind cabinet doors.
Your routines matter, too. A family with several children may need individual drop zones for backpacks and sports equipment. A homeowner who works on projects may need a durable workbench and organized tool storage. Someone creating a home gym will have different priorities than a car enthusiast looking for a clean, showroom-style finish.
The best storage system is not determined by how much you own alone. It is designed around what you store, how often you use it and how you live.
“Can You Really Do Something With This Garage?”
Homeowners sometimes assume their garage is too small, too old, too cluttered or too damaged to become a functional space. In most cases, those challenges simply help define where the project should begin.
Cracked or worn concrete can often be professionally repaired and prepared before a polyaspartic coating is applied. Unfinished walls can be addressed with drywall and paint. Awkward corners may provide opportunities for narrow cabinets, shelving or wall-mounted storage. Even garages with mechanical systems, windows, doors and other obstacles can frequently be improved with a thoughtful layout.
A successful garage remodel should solve the problems that frustrate you and make the space easier to use every day.
“How Long Will the Garage Remodel Take?”
The timeline depends on the size and scope of the project. A flooring-only installation will follow a different schedule than a complete garage remodel involving drywall, paint, cabinets, storage systems and garage door work.
Many projects can be completed within a few days once the necessary materials are ready and installation begins, although the exact timeline depends on the project’s scope. Larger transformations may require additional time because each improvement must be completed in the proper sequence. If a project includes several upgrades, drywall and painting generally come before flooring, followed by cabinets, slatwall, shelving and other finishing elements.
Before installation begins, Custom Garage Solutions reviews the project sequence and expected timeline with each homeowner. This includes when the garage must be cleared, how long access may be limited and when the space will be ready to use again.
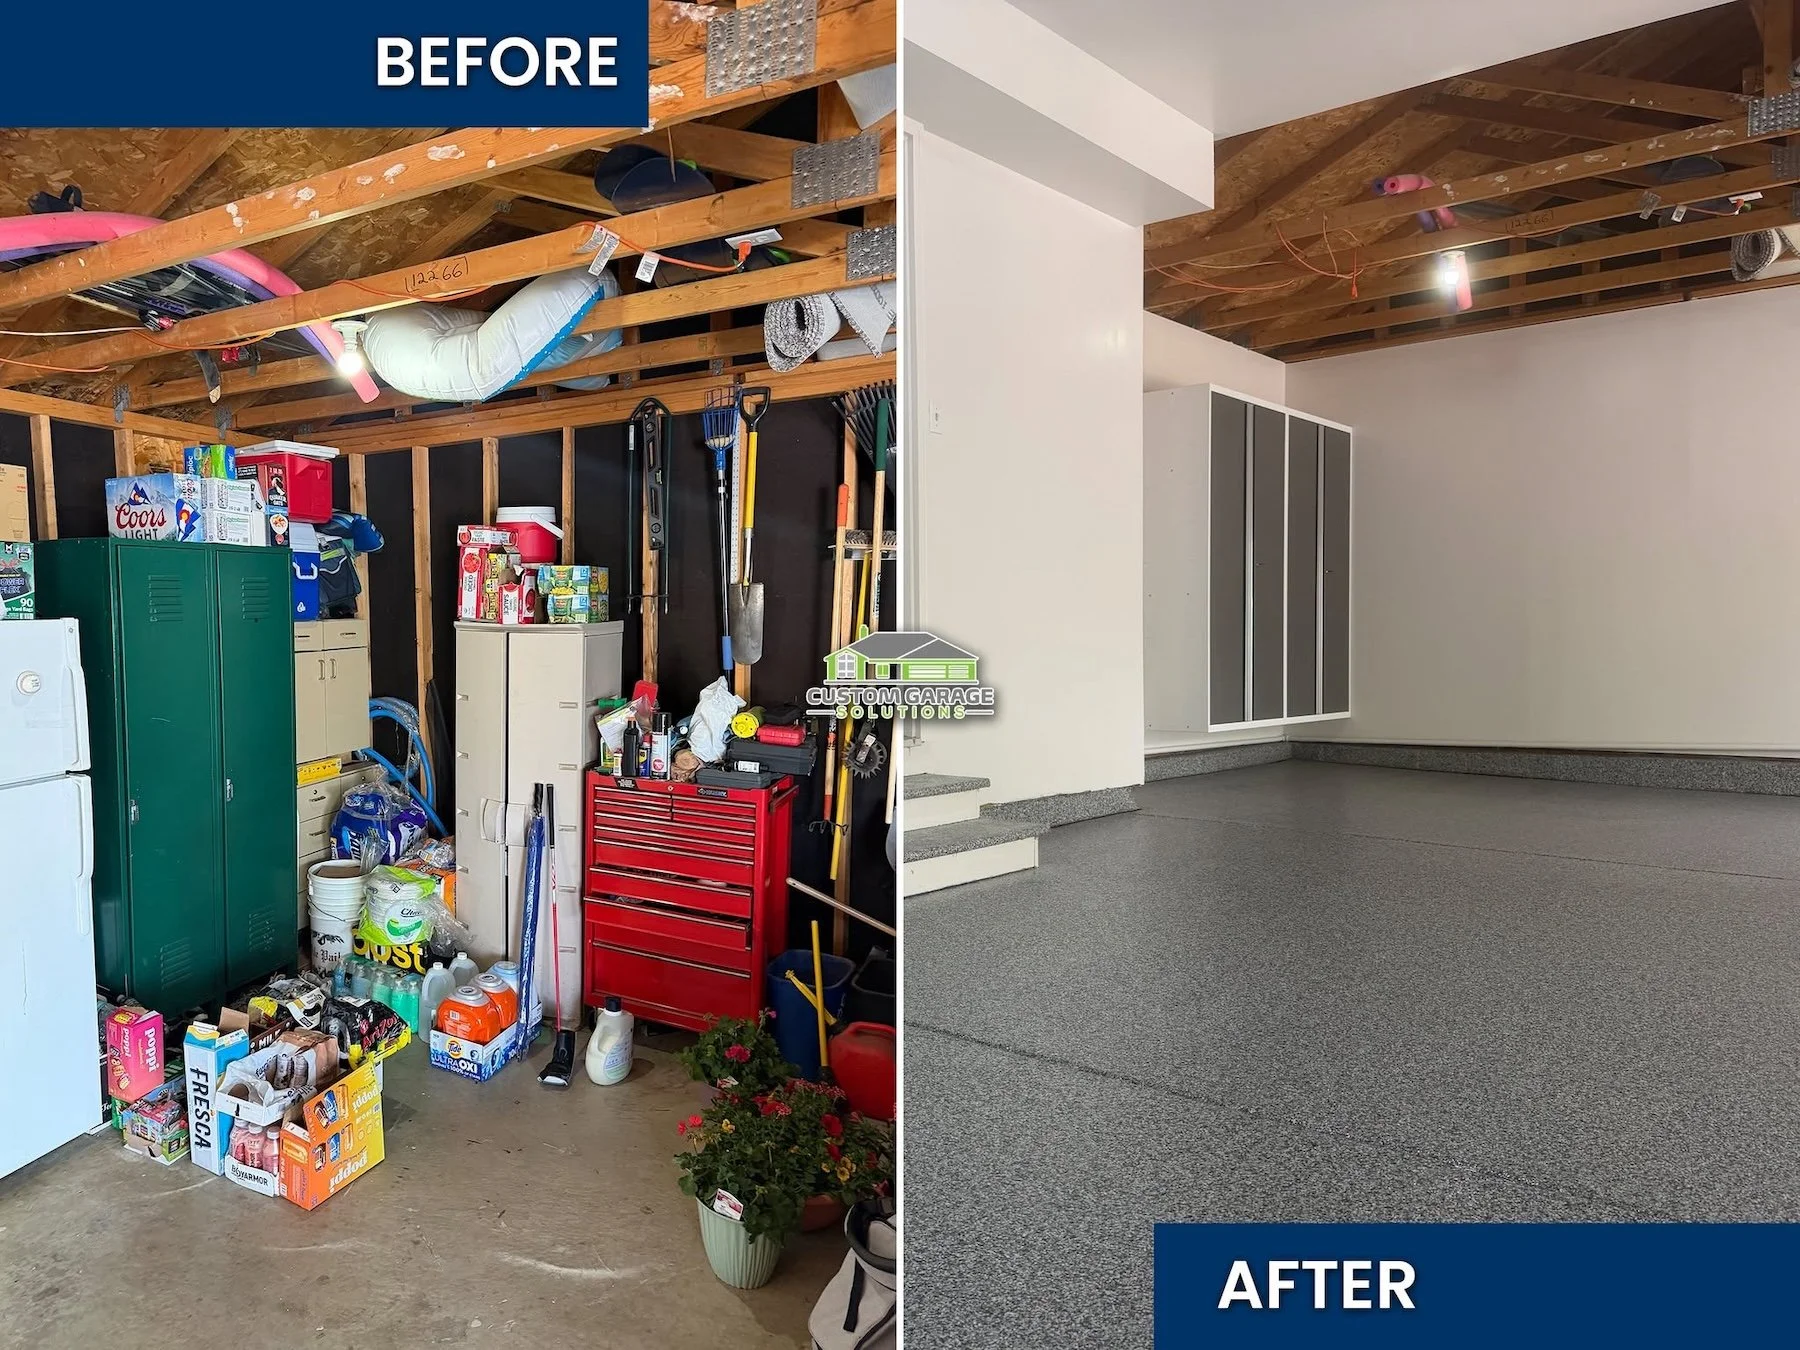
Clearing out the garage may feel like the most daunting part of the process, but the finished space makes it well worth the effort.
“Do We Have to Empty the Entire Garage?”
Yes—and this is one of the most valuable parts of the process.
Clearing the garage creates a fresh start and gives you the opportunity to decide what deserves a place in your newly organized space. As you remove items, sort them into a few simple categories:
Keep in the garage
Move somewhere else in the home
Donate or sell
Recycle or discard
You do not need to become a professional organizer before your remodel. Simply removing what you no longer need allows the new storage system to be designed around what you use and how you live today.
Oftentimes, homeowners rent a portable storage container to keep their belongings protected and close by during installation. This is especially helpful in Colorado, where unpredictable weather can make leaving belongings outside risky in any season.
Once the remodel is complete, only the items you truly want and use return—and each one returns to a designated place.
“What Happens to the Cracks in Our Concrete?”
The condition of the existing concrete is an important part of every flooring project. Professional floor preparation includes grinding the surface, repairing cracks and defects, and creating the proper profile for the polyaspartic coating to bond.
The CGS Floor System is designed to create a durable, finished surface that is easier to clean and built to withstand vehicle traffic, moisture, dirt, snow and the deicing materials that enter Colorado garages throughout the year.
“Will the Floor Be Slippery?”
This is an important consideration in Colorado, where rain, snow and road sludge regularly make their way into the garage.
Decorative flakes do more than add color and visual interest. They also add texture to the floor, helping improve traction during everyday use. During the consultation, homeowners can review flooring options and choose a finish that balances appearance, maintenance and function.
As with any hard surface, spills and standing water should still be cleaned up promptly.
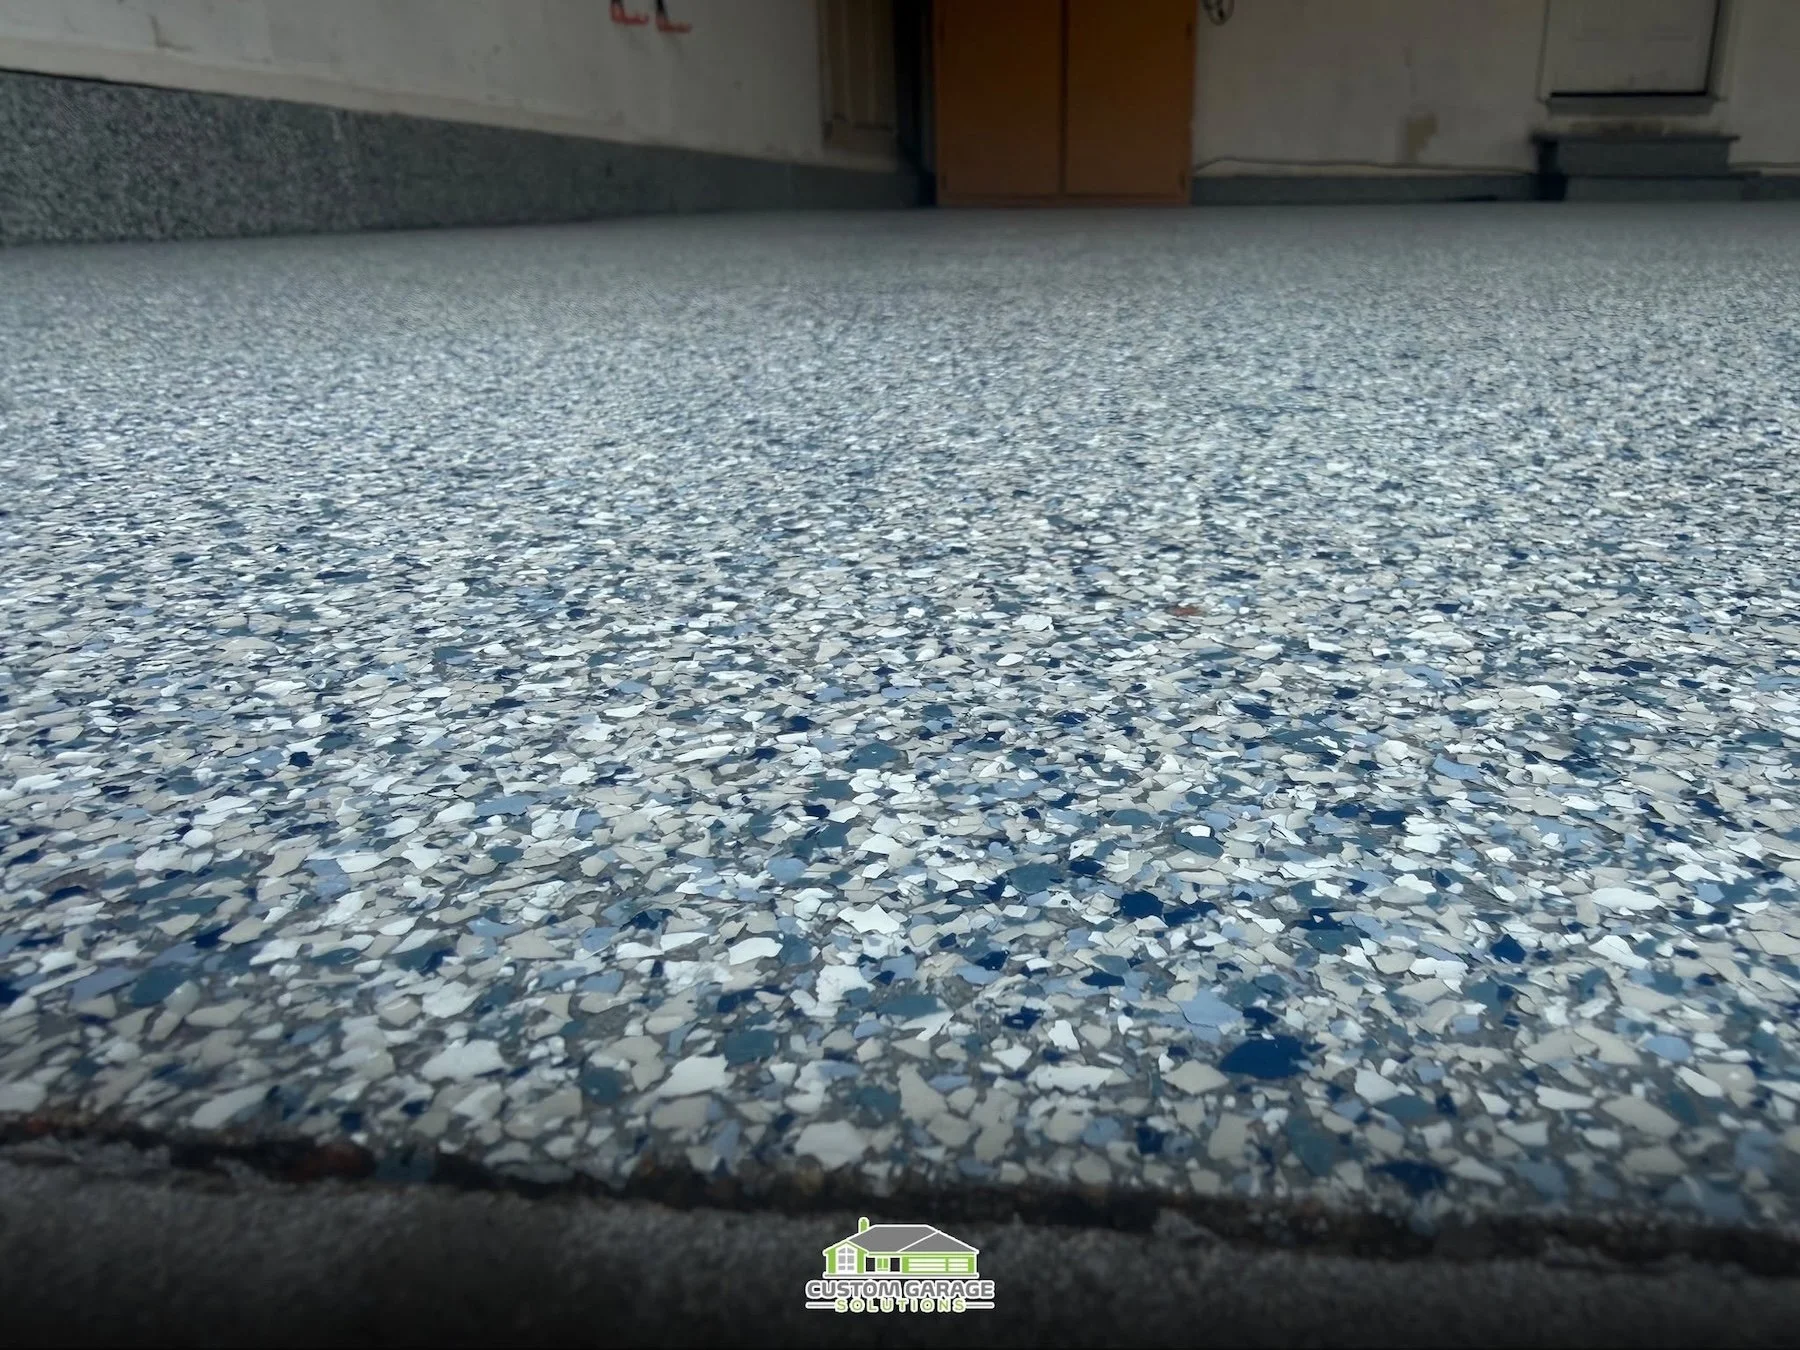
Available in a variety of colors, decorative flakes add style and texture to your garage floor. The Sea Glass finish shown here brings a calming touch of blue to the space.
“Can We Do the Garage in Stages?”
Yes. Some homeowners are ready for a complete transformation, while others prefer to divide the project into manageable phases.
A phased project may begin with flooring and add cabinets or slatwall later. Other homeowners begin with the storage challenges causing the greatest daily frustration and expand the system as their needs or budget allow.
The important step is creating a long-term plan from the beginning. Even if everything is not installed at once, knowing the eventual layout can prevent today’s improvement from interfering with tomorrow’s upgrade. Cabinet placement, flooring, electrical access, garage doors and future specialty areas should all be considered before the first phase begins.
“How Much Is This Going to Cost?”
The cost of a garage remodel depends on the garage’s size, current condition, selected materials and overall project scope. A simple storage installation will require a different investment than a full remodel with flooring, drywall, cabinetry and custom upgrades.
During the consultation, it helps to discuss both your priorities and your budget. If everything on the wish list cannot be completed at once, the design can be prioritized around the improvements that will make the greatest difference in how you use the space.
A custom estimate provides a more accurate picture than generalized online pricing because it reflects the garage’s actual measurements, existing condition, selected materials and installation requirements.
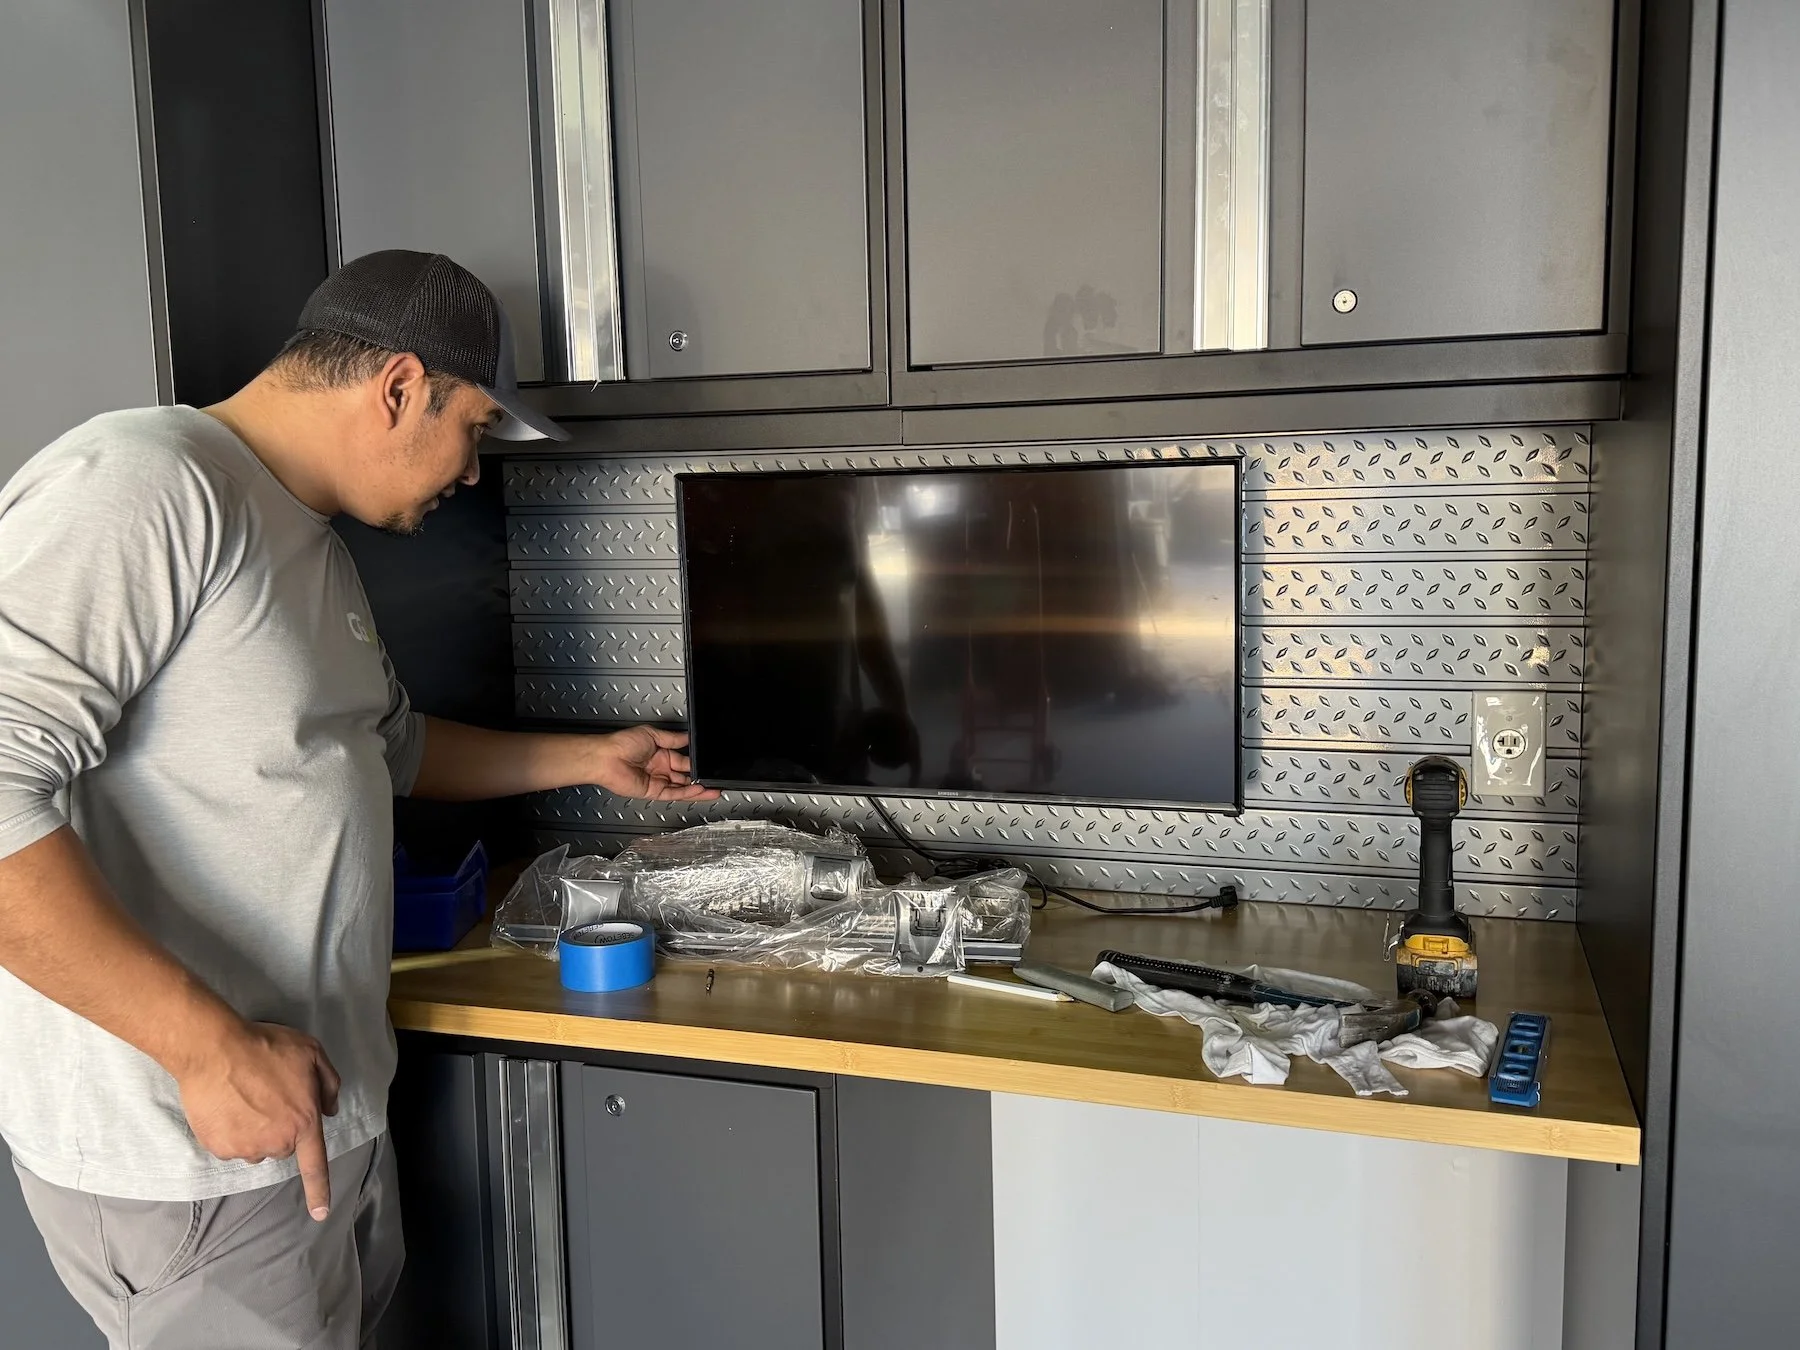
With a thoughtful garage plan, you can create dedicated space for hobbies, tune-ups, home workouts and more.
“Can You Help Us Create Something Beyond Storage?”
Today’s garages can provide far more than parking and storage. Homeowners ask us about incorporating workbenches, home gyms, hobby spaces, entertainment areas, golf simulators and specialty storage for outdoor equipment.
These features work best when they are considered during the initial planning process. Lighting, outlets, flooring, ventilation, storage and available clearance may all affect the design. Thinking through those details early helps create a space that is comfortable, functional and flexible enough to serve more than one purpose.
“Will This Actually Help Us Stay Organized?”
A garage storage system cannot control what gets dropped by the door, but it can make putting those items away much easier.
When bikes have dedicated hooks, sports equipment has an accessible zone and seasonal items have a place overhead, putting things away requires less effort. Cabinets reduce visual clutter, while labels, bins and adjustable wall storage make it easier for everyone in the household to understand where items belong.
The most effective garage organization systems make it clear where everything belongs. Instead of wondering where an item might fit, every bike, bin and piece of sports equipment already has a designated place.
The Best Garage Remodel Starts With an Honest Conversation
Some homeowners dream of parking both cars in the garage again. Others want mornings without the frantic search for sports equipment, secure cabinets that keep clutter out of sight or a workshop built around their favorite projects.
The perfect garage looks different for every homeowner. What matters is creating one that fits your belongings, supports your routines and makes everyday life a little easier. When everything has a place and every part of the garage serves a purpose, it becomes far more than somewhere to park.
Ready to schedule a consultation and estimate? Custom Garage Solutions delivers a stress-free, tailored experience that transforms any garage into something extraordinary.
Request a free estimate here for your custom garage flooring or storage upgrade.
We proudly serve homeowners throughout the Denver metro area!
More from Custom Garage Solutions:
Why New Homes Still Need Garage Upgrades: Beyond the Builder Basics
How an Organized Garage Helps You Enjoy More of Colorado Summer
From the Ground Up: The Role Garage Flooring Plays in a Successful Remodel
The Weekend Reset: How an Organized Garage Makes Monday Easier
Denver’s Hottest Garage Upgrades for 2026: Smarter, Sleeker, More Functional
Turning Garage Potential into Reality: See the Before & After of this Colorado Garage
Best Garage Upgrades for Cyclists in Colorado + Top South Metro Denver Trails
The Retiree’s Guide to a Garage Update: Easy Living, Custom Designs & a Clutter-Free Space
Our Garage Remodel Experience: What to Expect Every Step of the Way
Garage Goals Achieved: 7 Incredible Transformations Across Colorado
See a Colorado Garage's 14-Day Transformation From Cluttered to Custom
Perfecting Your Garage’s Look: How to Select a Color Palette
Unlocking Hidden Potential: How Garages Can Increase Your Home's Value

Our Garage Services
We offer custom garage services throughout the Denver area including flooring, door repair and replacement, cabinets and shelving and custom upgrades.